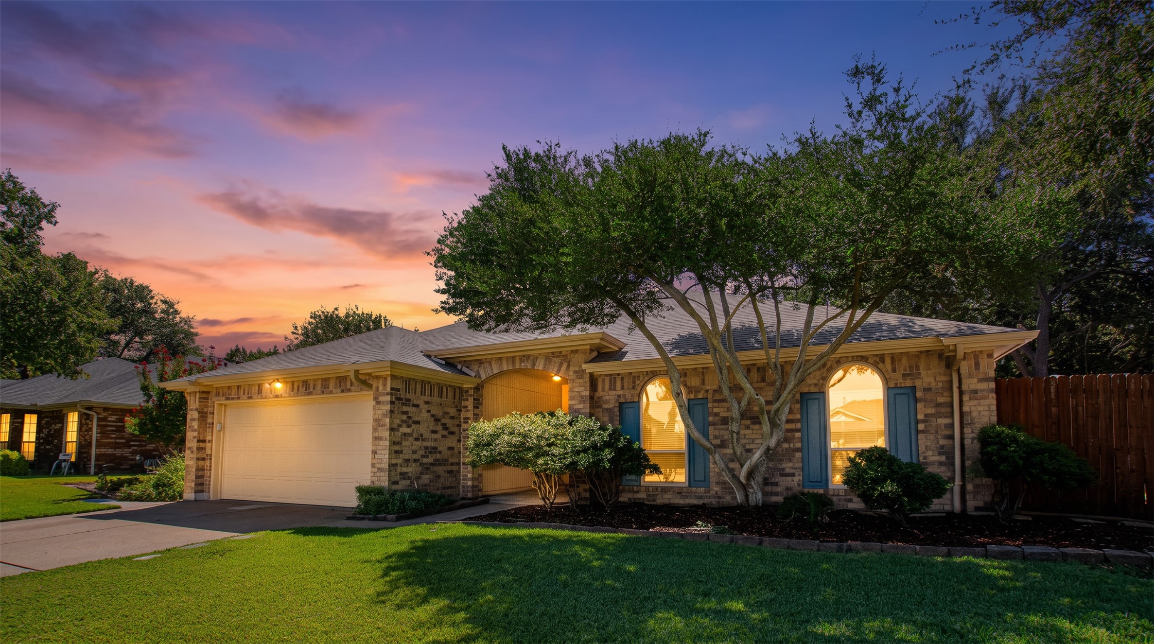
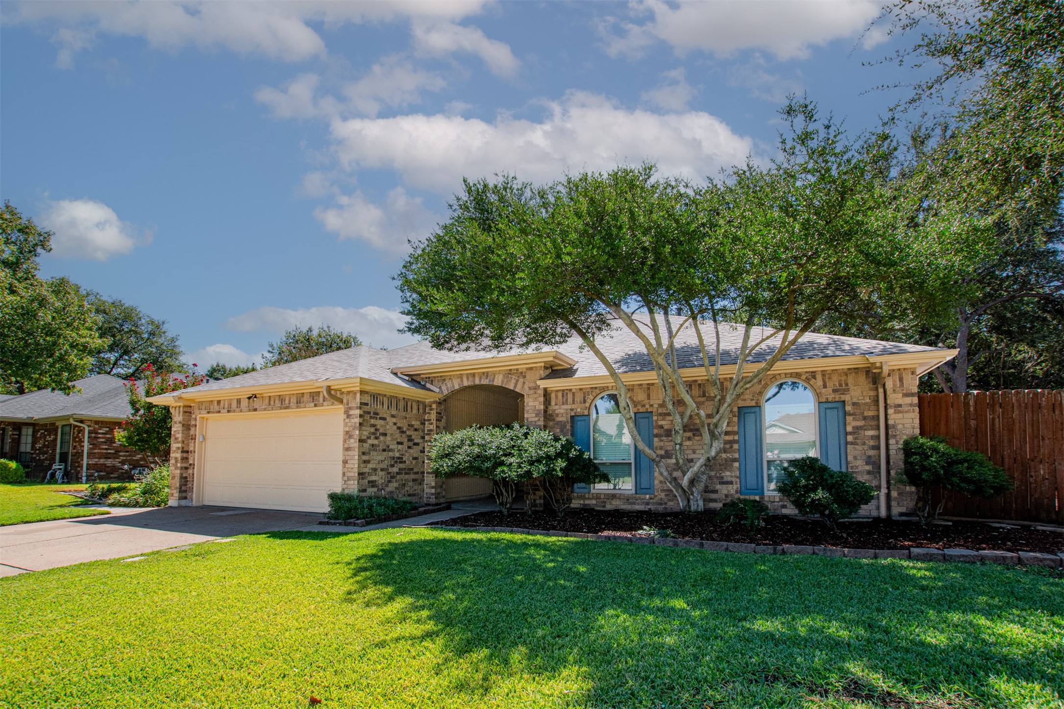
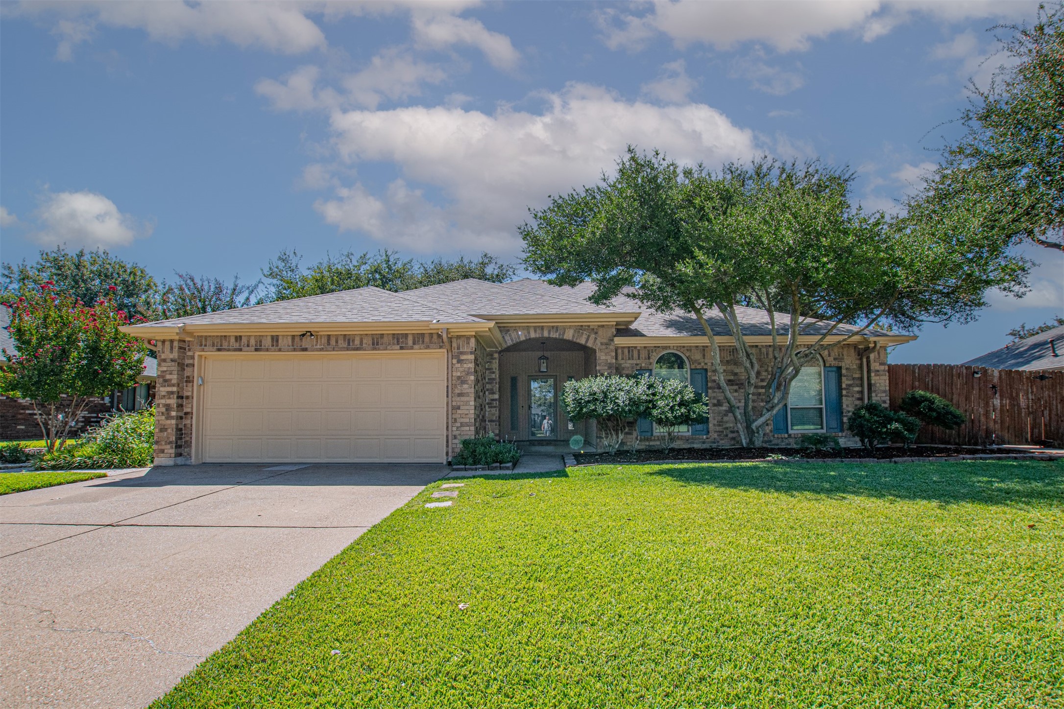
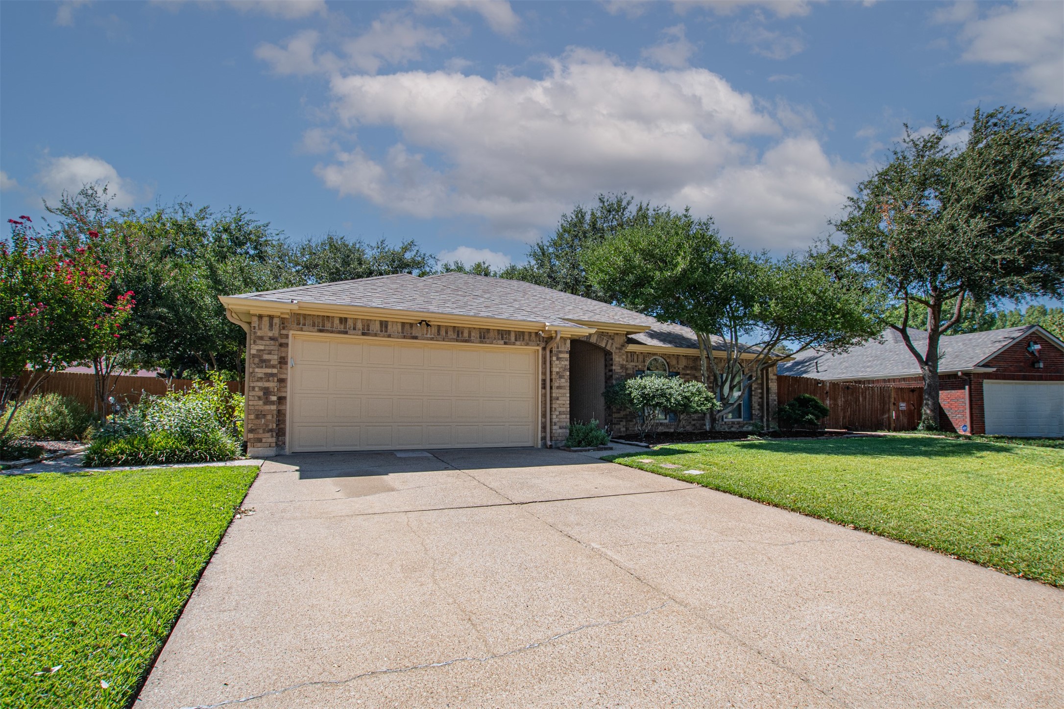
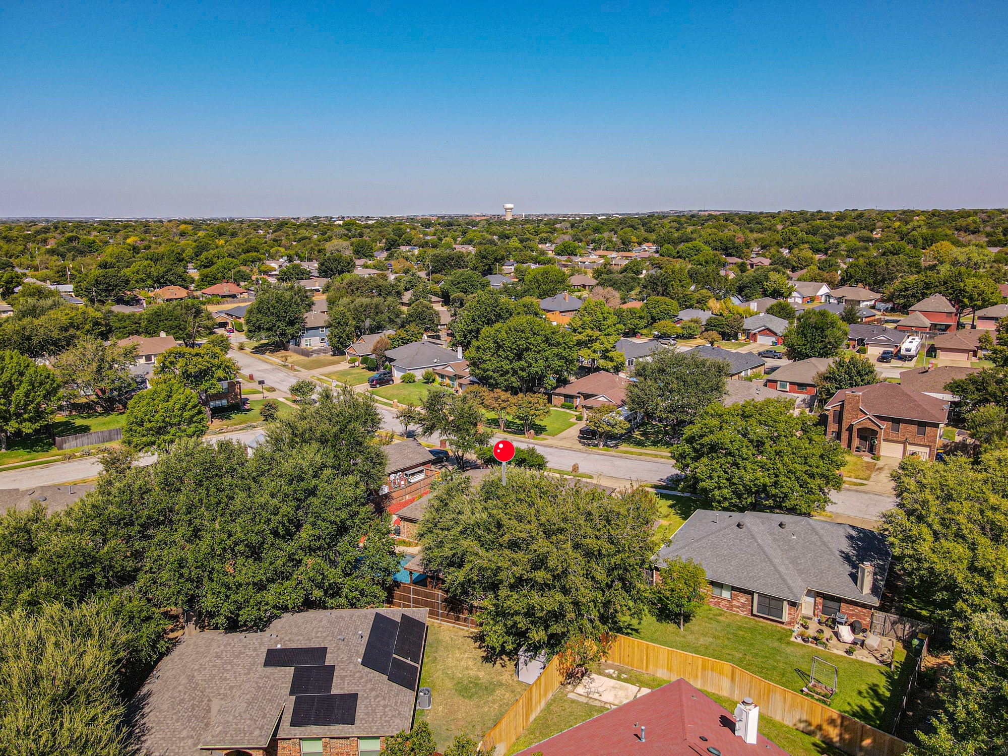
6620 Springhill Drive
VIEW PHOTOS
Price Upon Request

6620 Springhill Drive

3 Beds 2 Baths 1,844 Sq.Ft. 9,539.64 Sq.Ft.

Description

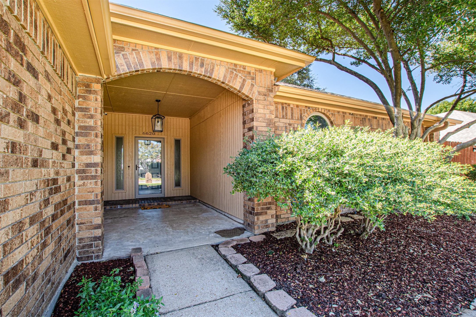
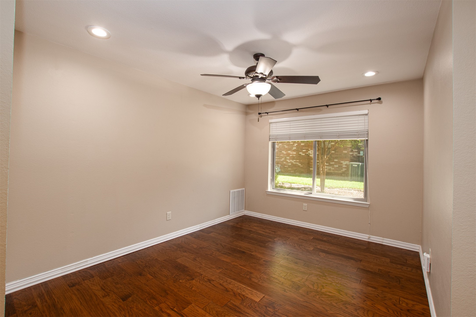
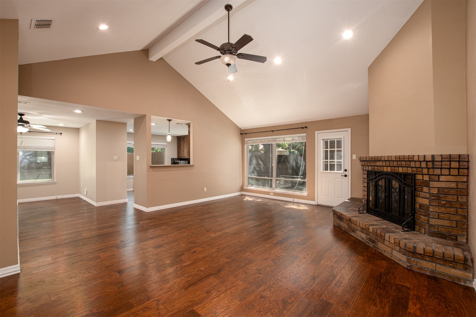
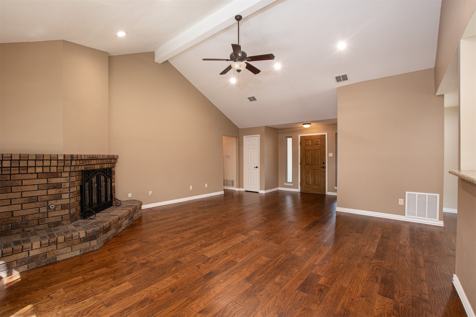
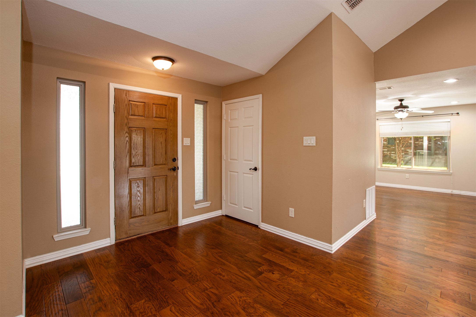
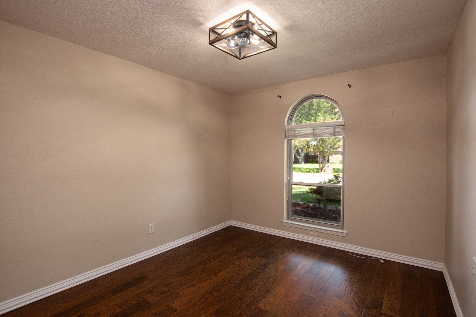
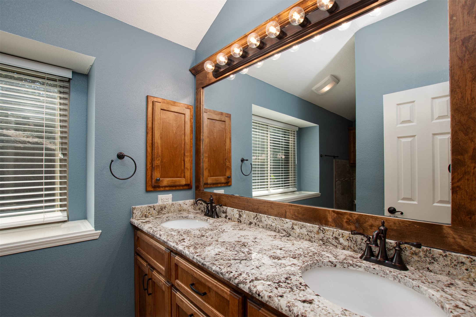
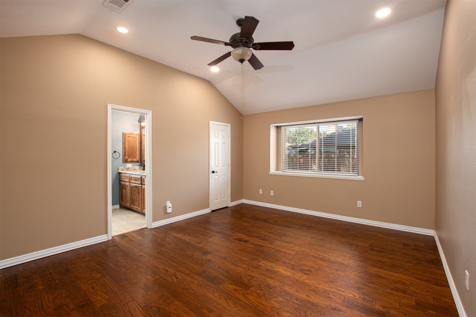
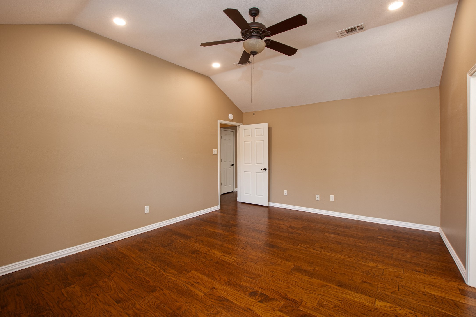
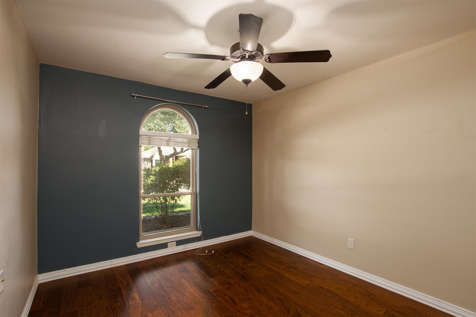
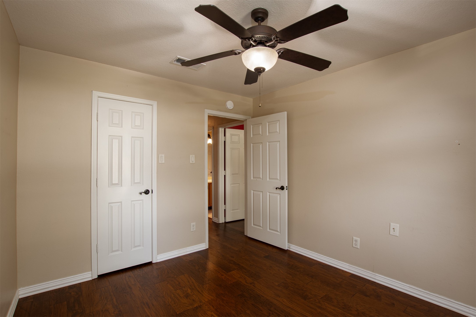
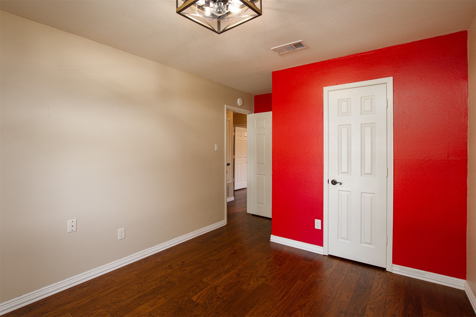
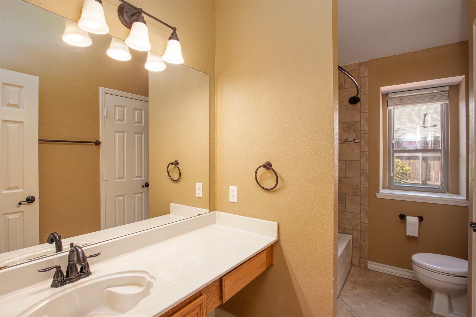
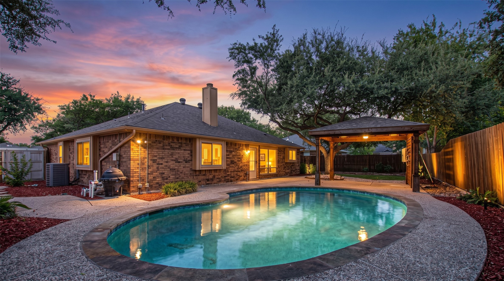
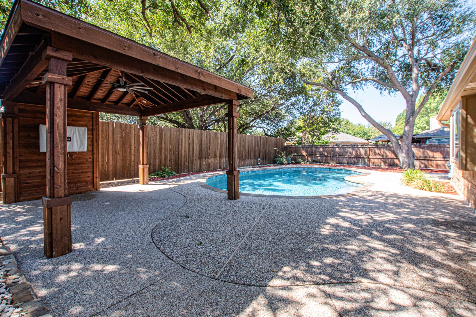
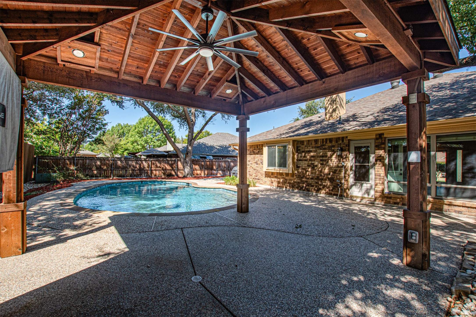
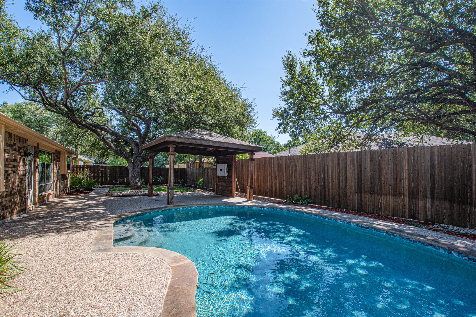
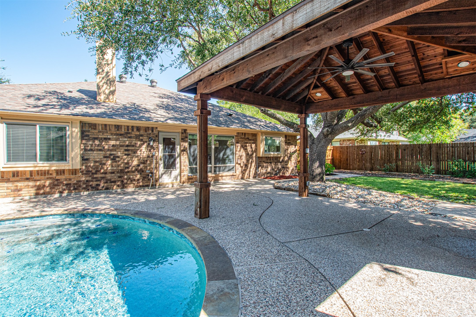
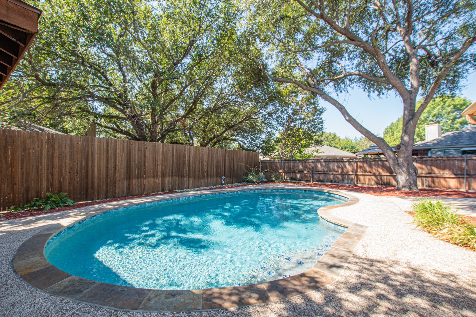
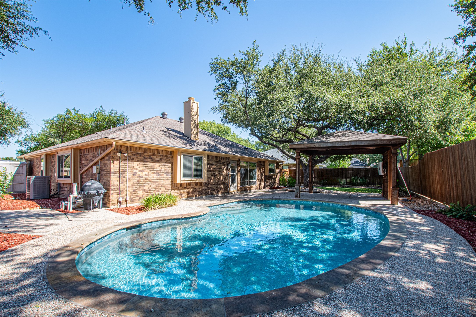
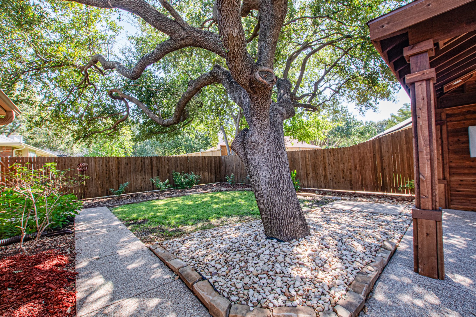
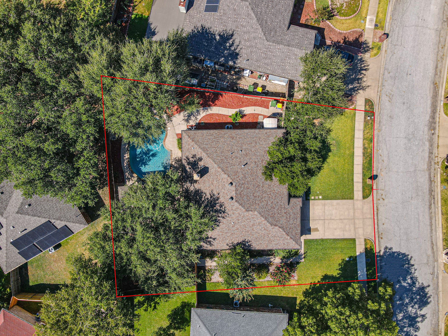
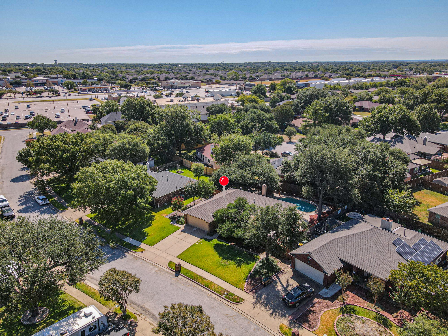
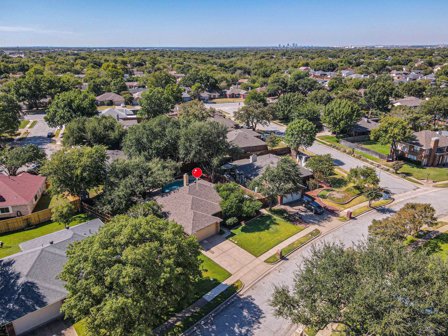
Welcome to this charming 3-bedroom, 2-bathroom home in Watauga, ideally located with convenient access to shopping, dining, schools, and major roadways. Use the 2 car garage for parking your cars or a versatile flex space. This well-maintained home features numerous updates, including a new roof in 2023, hardwood floors installed in 2023, new windows in 2020, new privacy fence installed in 2022, and exterior paint completed in 2022. Step outside and discover your own backyard oasis! Enjoy the swimming pool, beautiful landscaping, privacy fencing, and a gazebo complete with a TV--the perfect setup for entertaining, watching the game, or relaxing by the pool. With its great location, spacious layout, impressive updates, and incredible outdoor living space, this Watauga home has so much to offer. Come take a look and see everything this property has waiting for you!

Share Property

Location

6620 Springhill Drive, Watauga, TX 76148

Status

Sold

Date Sold

October 6, 2026
Aaron Shockey

Aaron Shockey

TITLE

Realtor®

Property Amenities

Interior
Fireplace Gas Log, Masonry
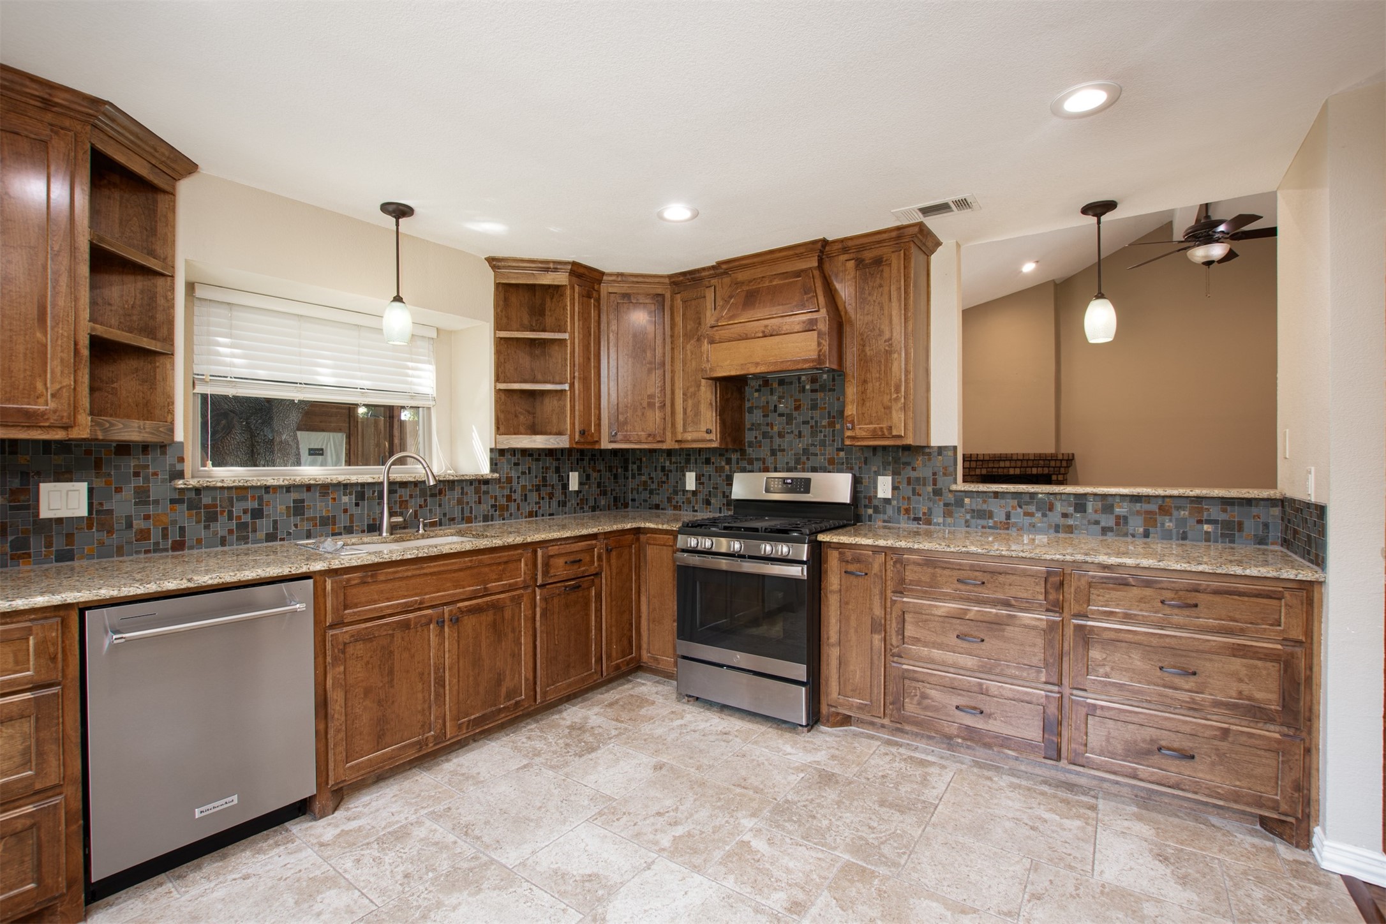
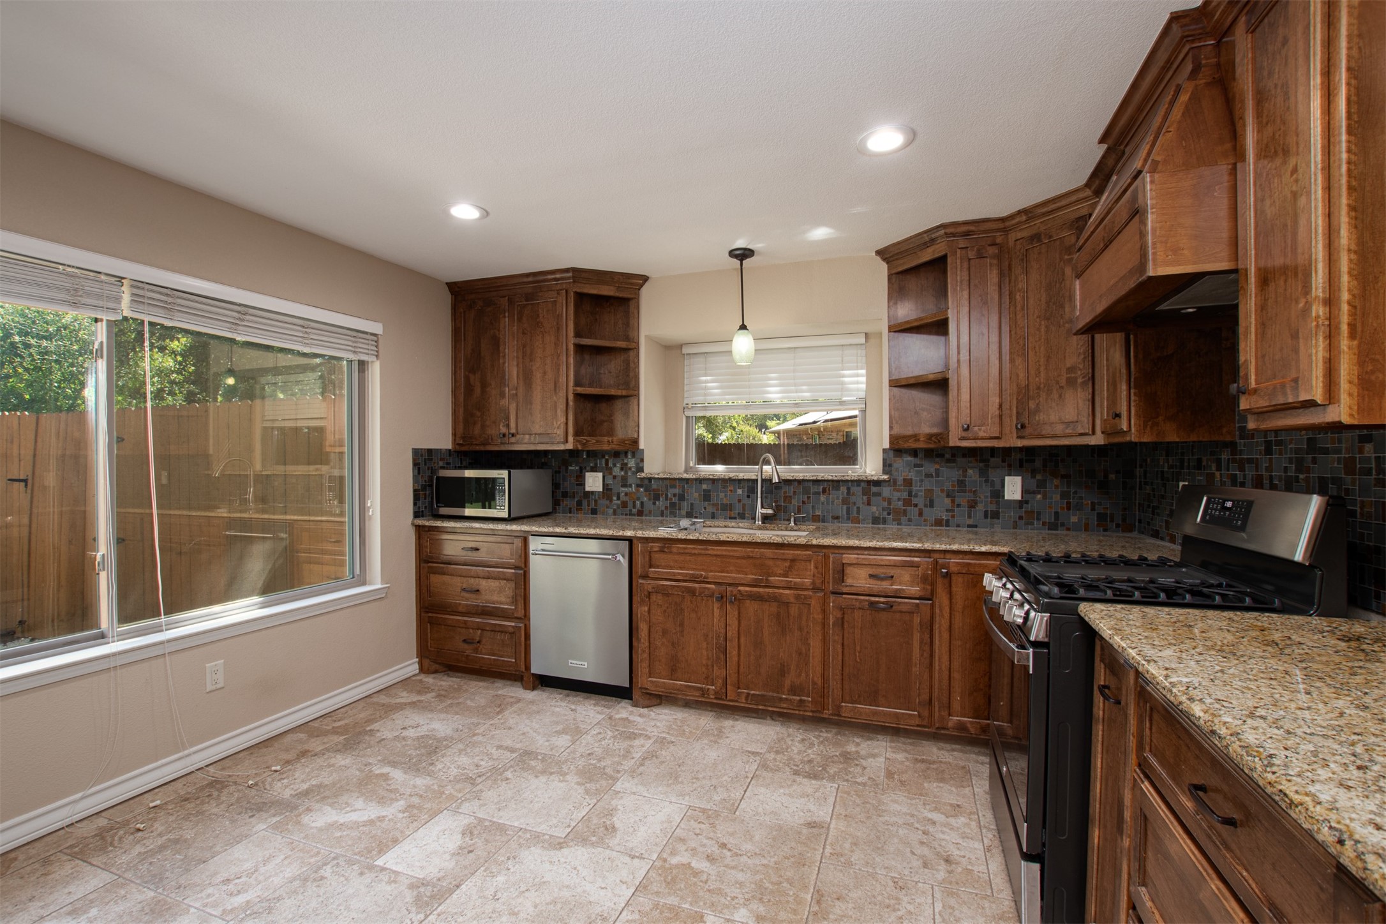
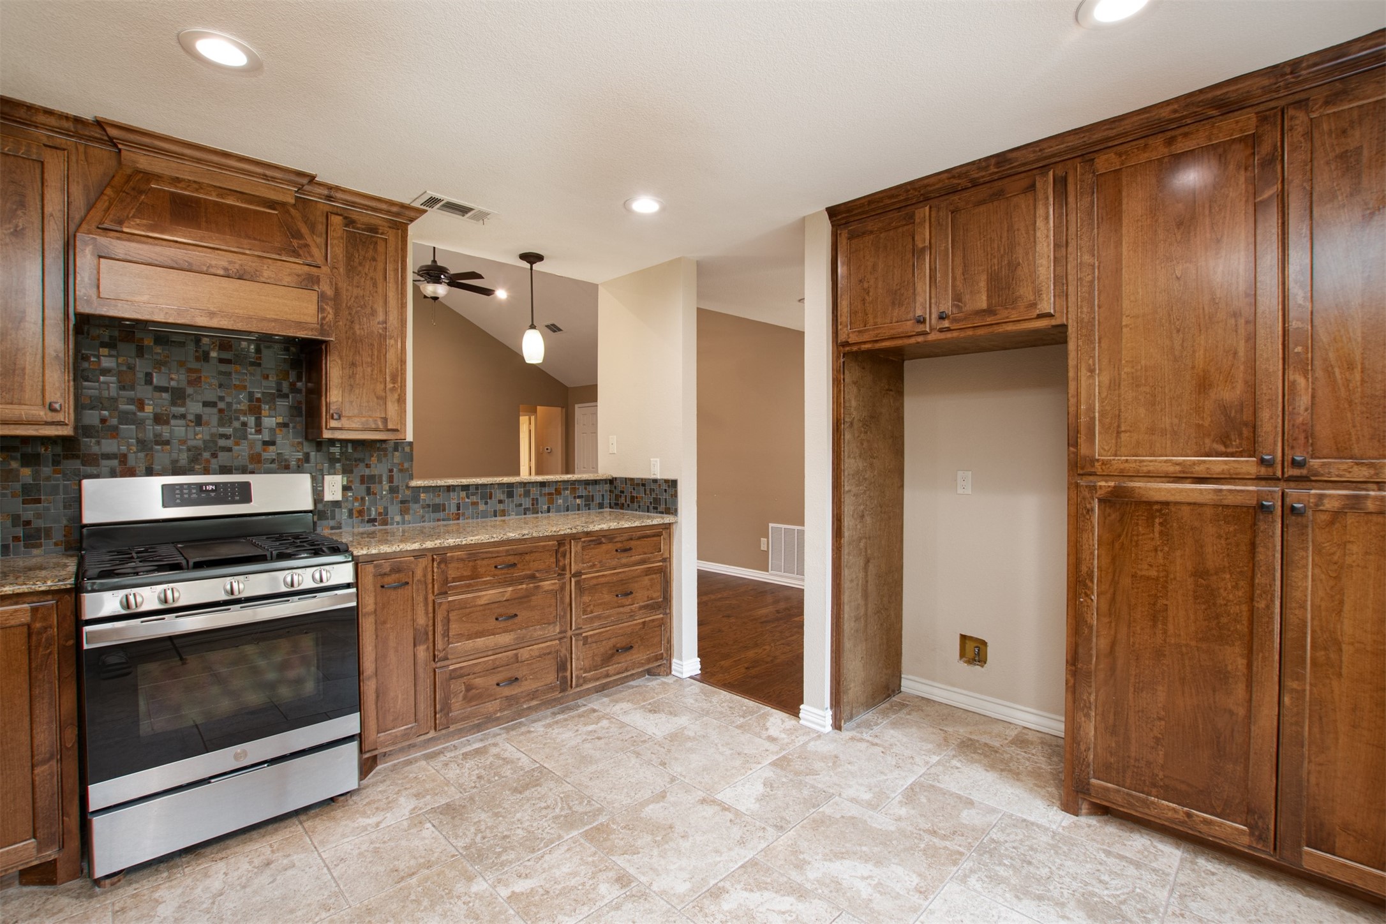
Appliances Dishwasher, Gas Cooktop, Gas Oven
Flooring Ceramic Tile, Hardwood
Total Bedrooms: 3
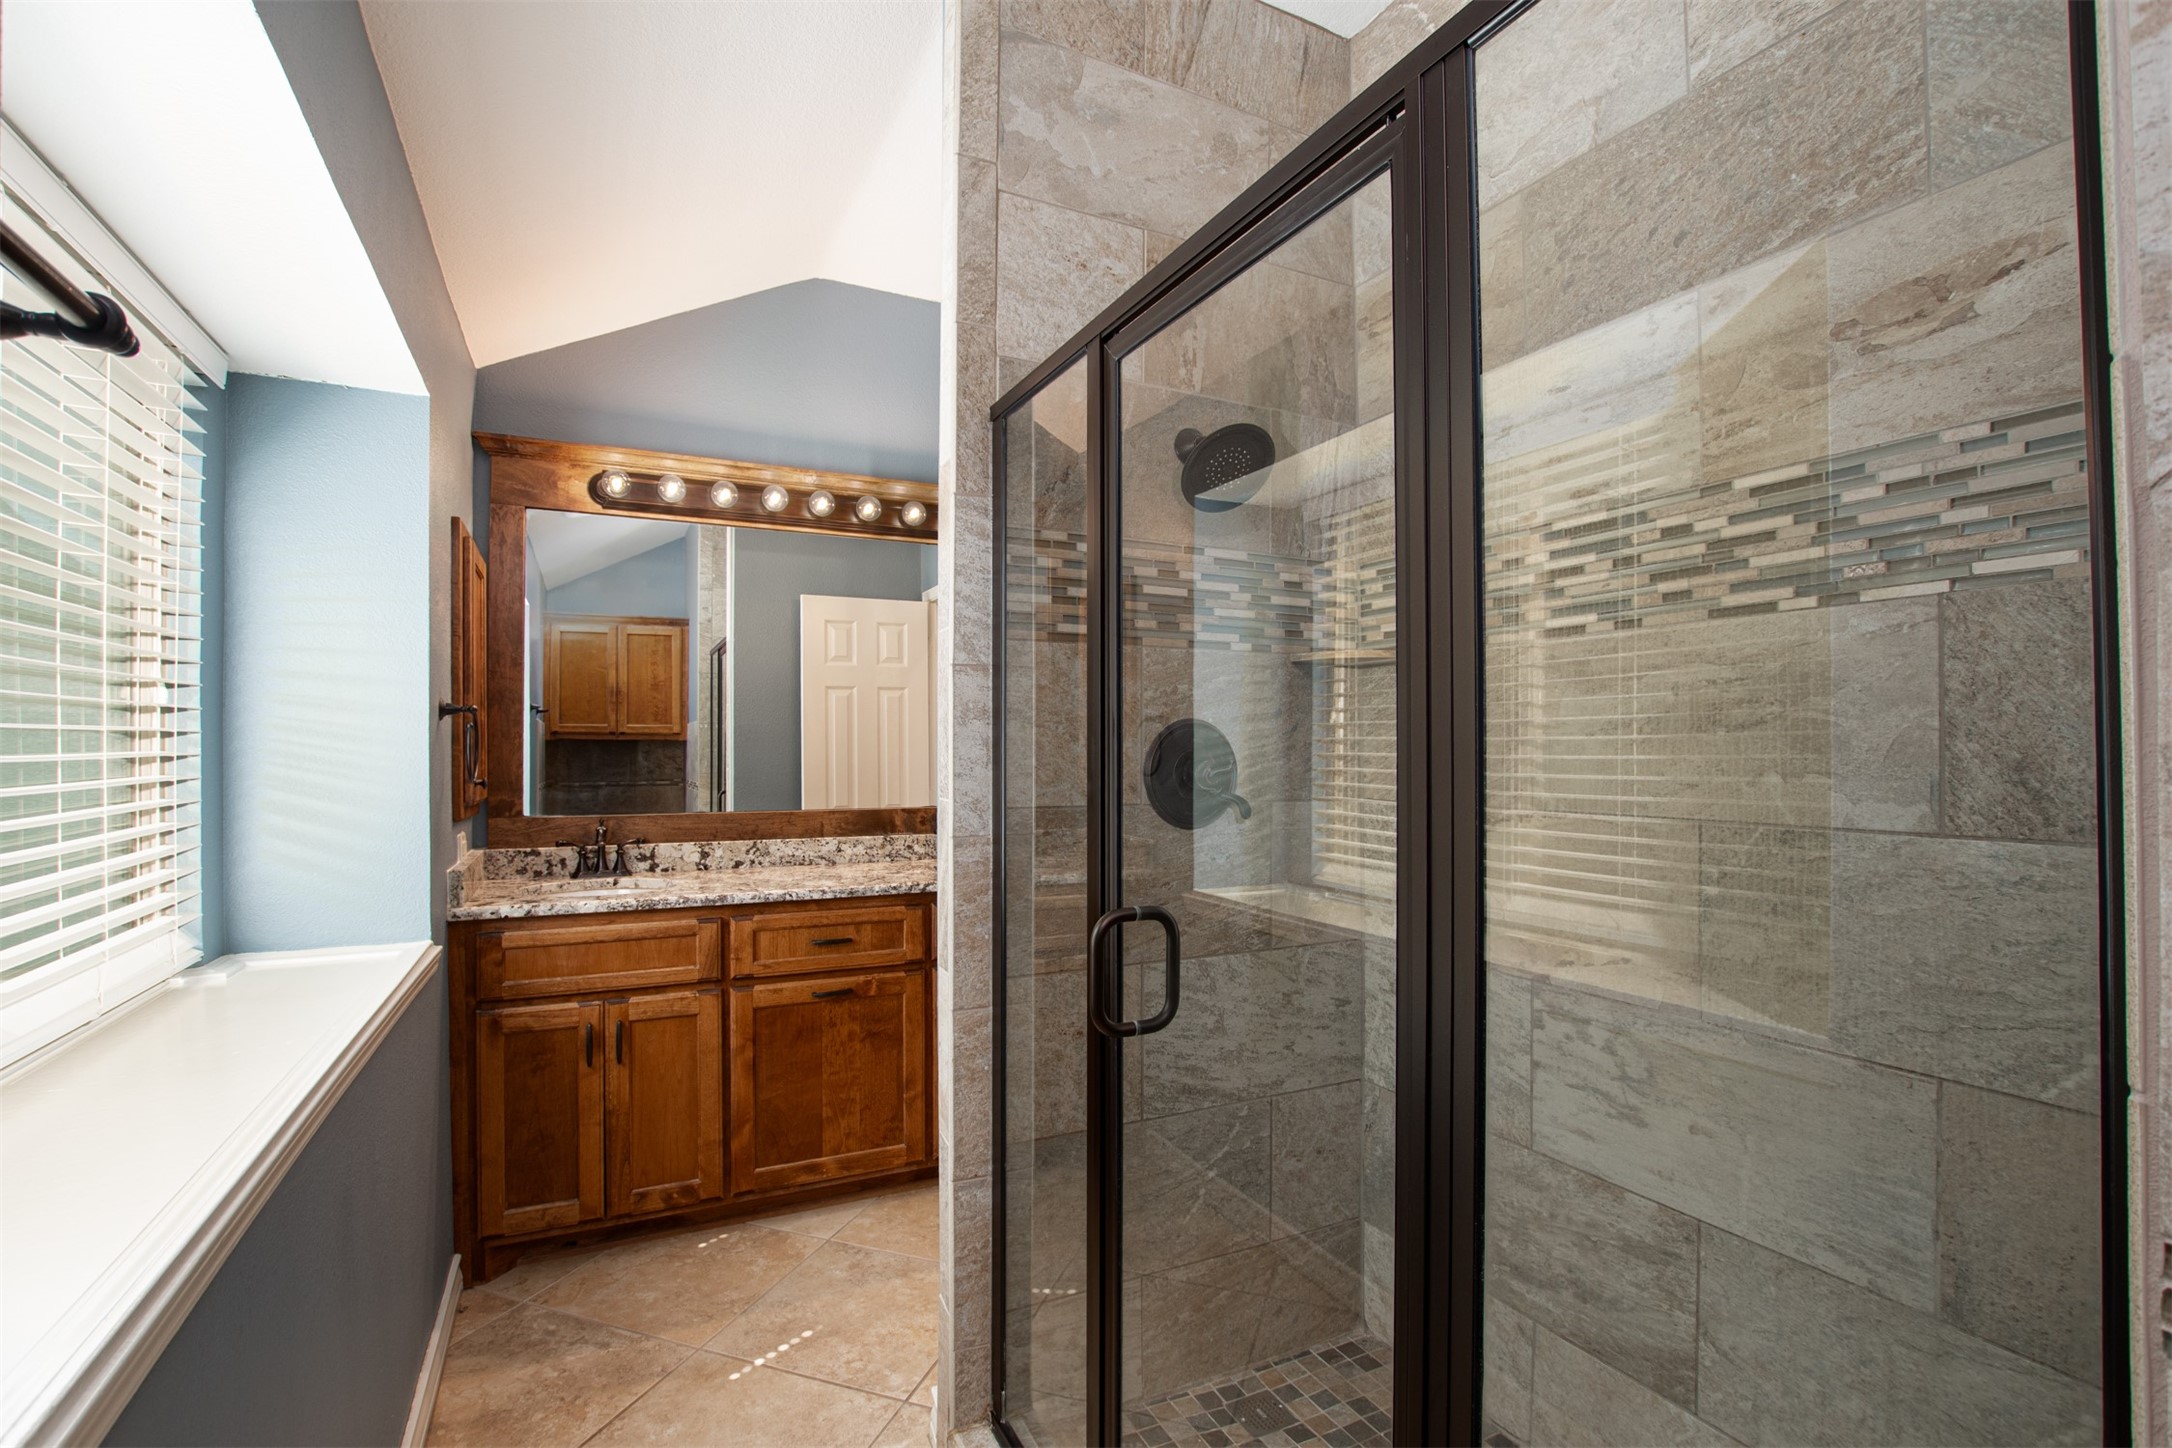
Full Bathrooms: 2
Other Interior Features Eat-in Kitchen, Granite Counters, High Speed Internet
Area & Lot
Lot Area 9,539.64 Sq.Ft.
Living area 1,844 Sq.Ft.
MLS® ID 21376873
Year Built 1987
School District Birdville ISD
High School Richland
Middle School Northridge
Elementary School Northridg
Architecture Styles Traditional, Detached
Type Residential
Status Sold
Exterior
Stories 1
Pool Gunite, In Ground, Pool
Air conditioning Central Air, Ceiling Fan(s), Electric
Heat type Central, Electric
Water Source Public
Garage Space 2.0
Sewer Public Sewer
Parking Converted Garage
Lot Features Landscaped
Roof Composition
Utilities Sewer Available, Water Available
Finance
Price Upon Request

360 Virtual Tour

Take a tour of this property

Work With Aaron

Get assistance in determining current property value, crafting a competitive offer, writing and negotiating a contract, and much more. Contact me today.

Follow Me On Instagram