271 Lantern Ridge Drive
VIEW PHOTOS
Price Upon Request

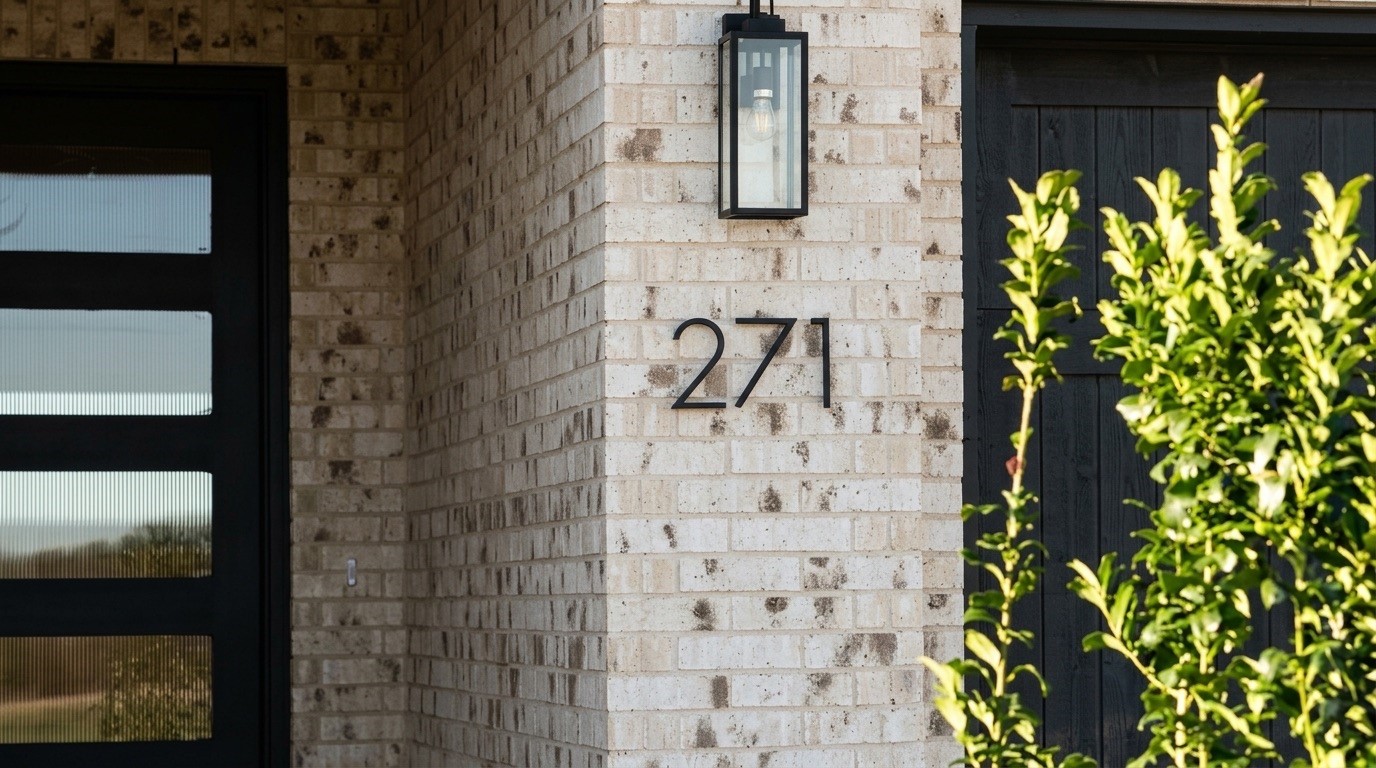
271 Lantern Ridge Drive

4 Beds 5 Baths 3,885 Sq.Ft. 8,276.4 Sq.Ft.

Description

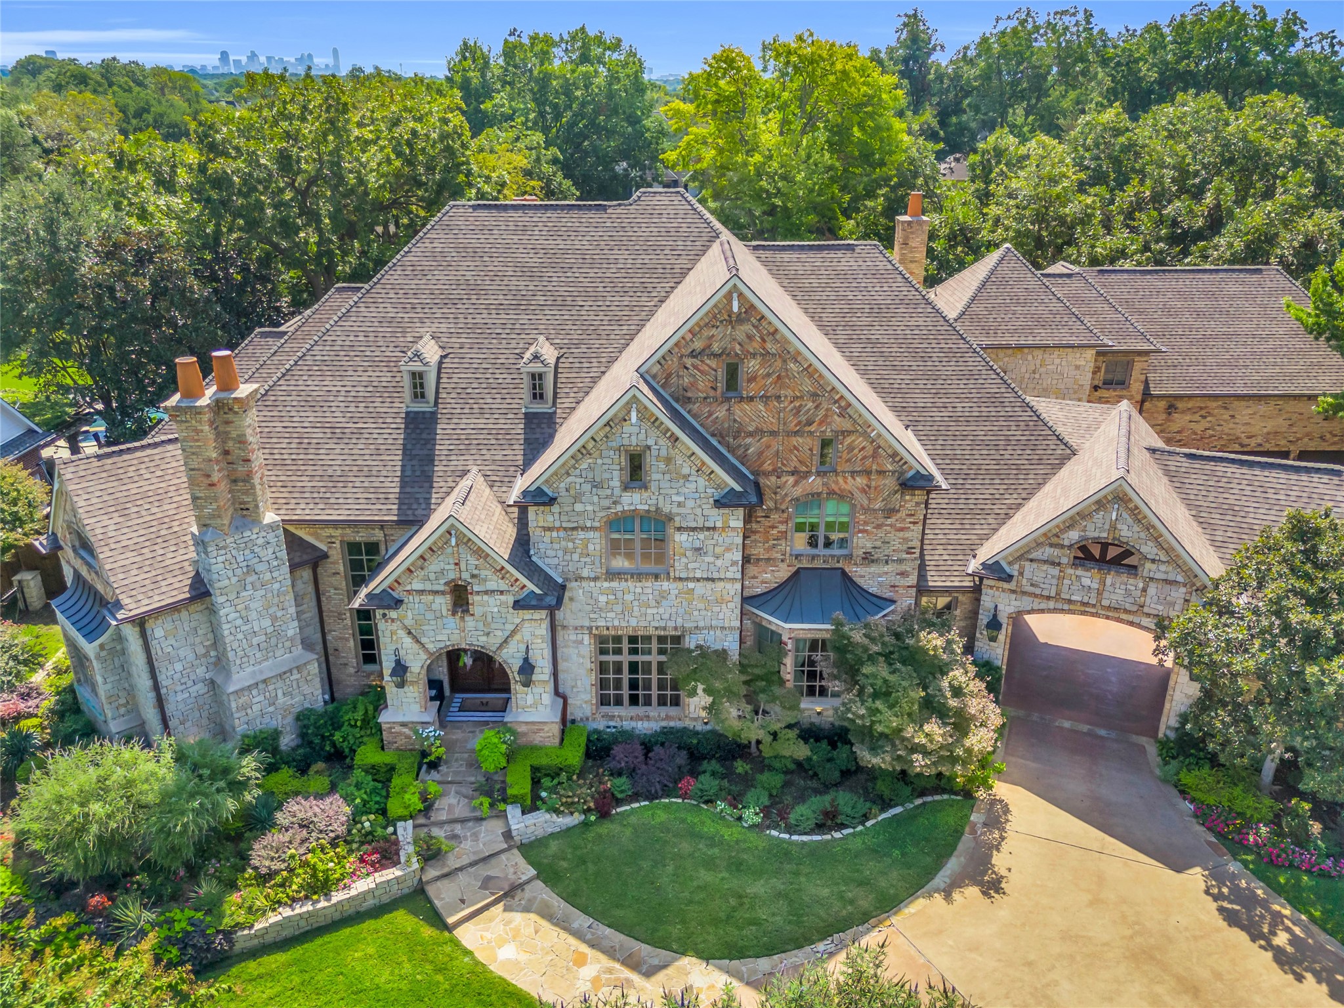
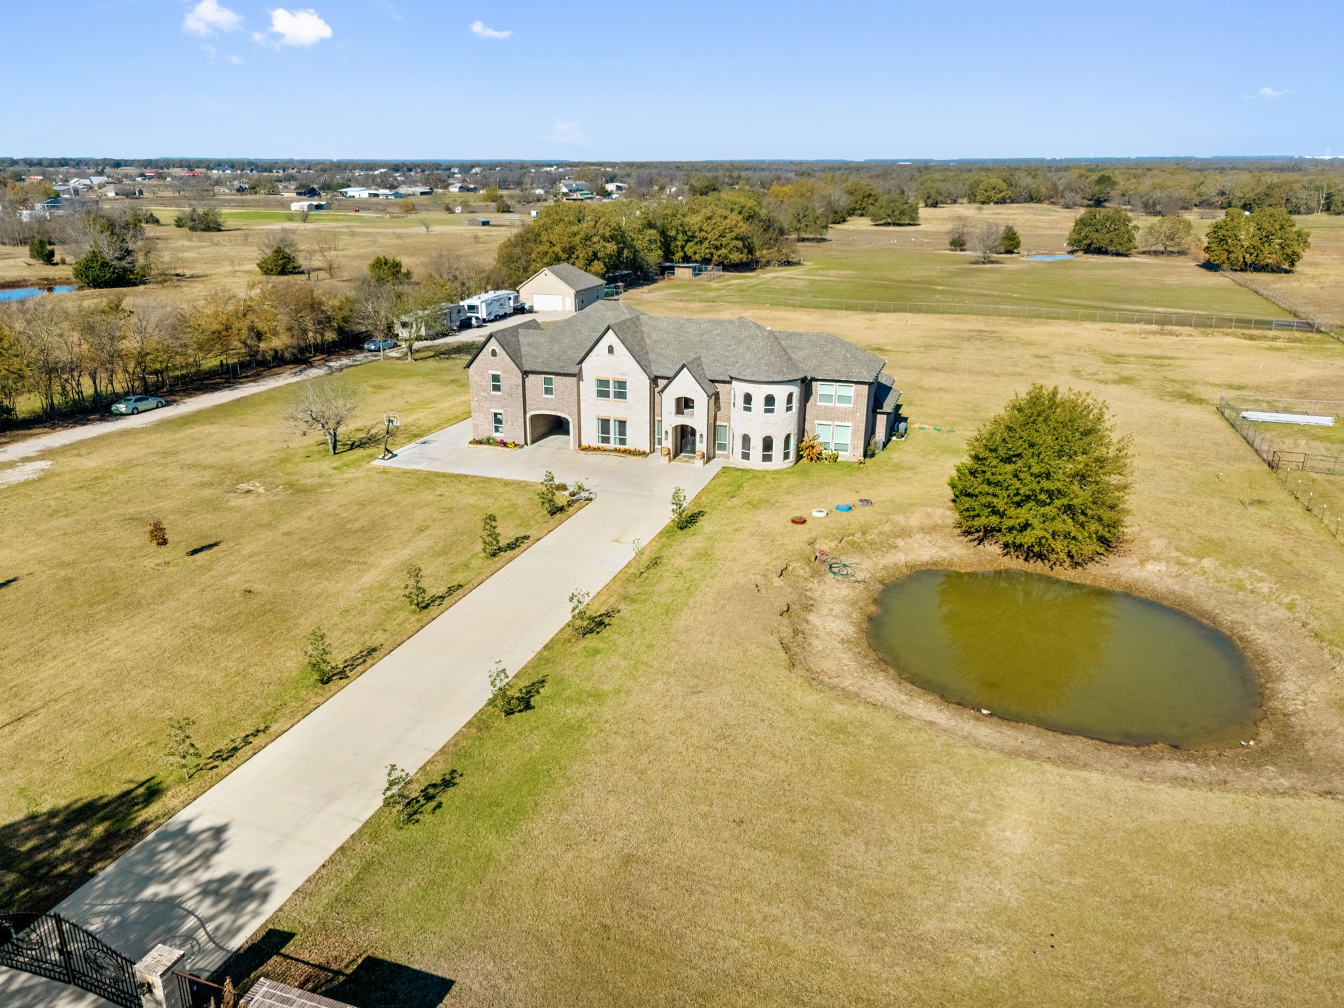
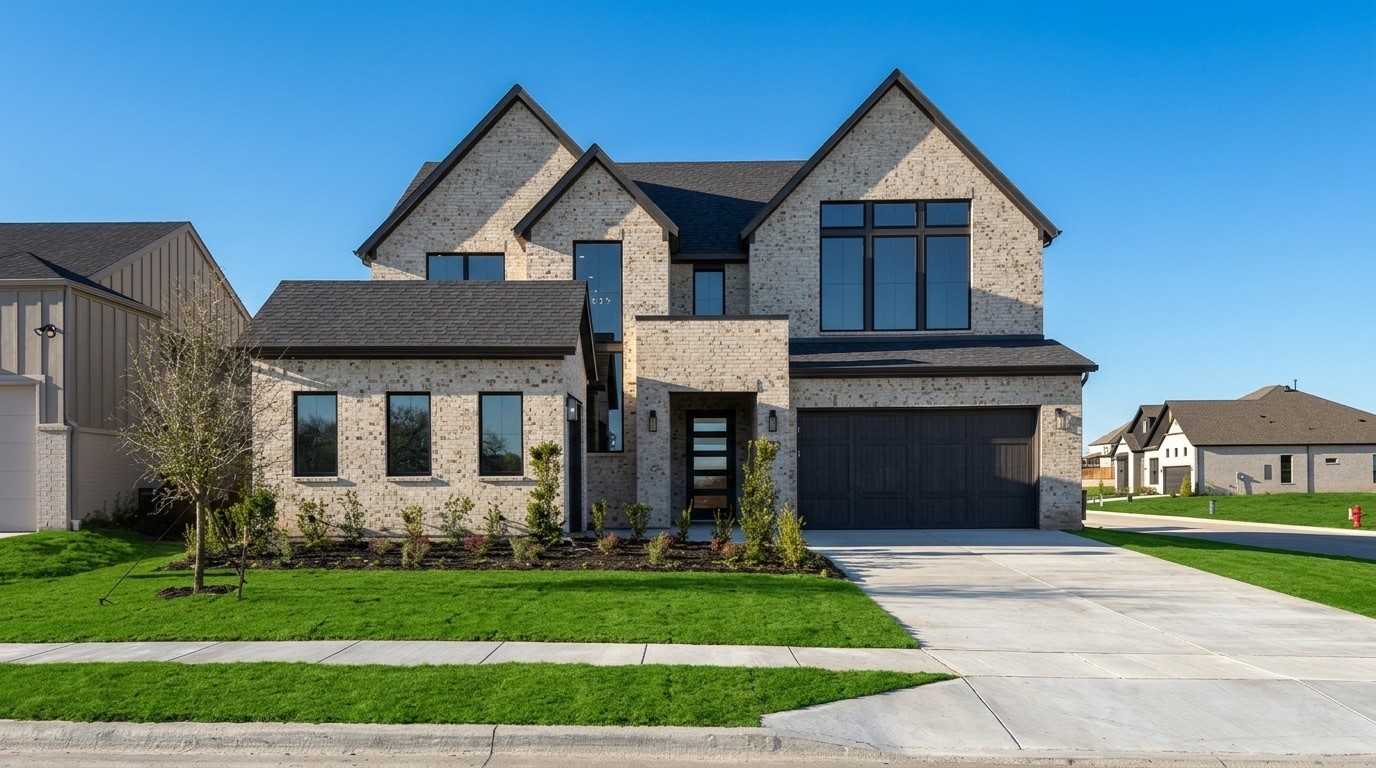
This exquisite home on a premier corner lot offers the perfect blend of luxury, space, and lifestyle.
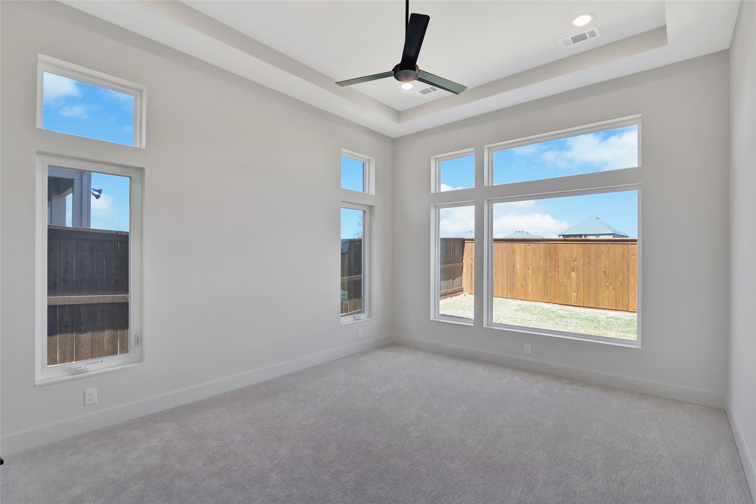
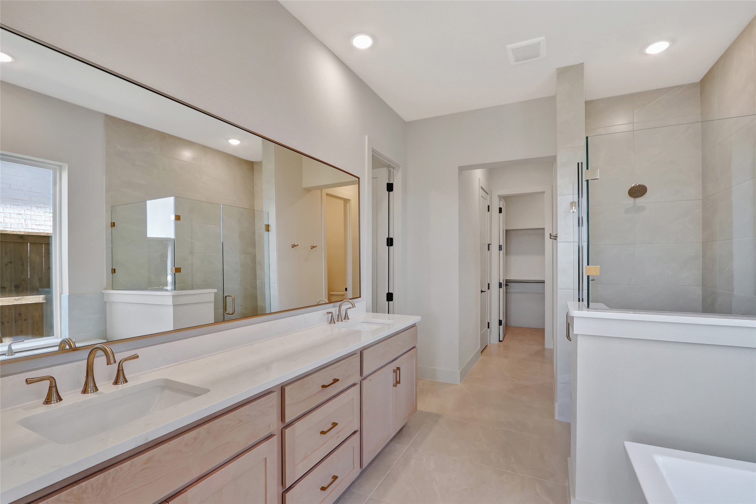
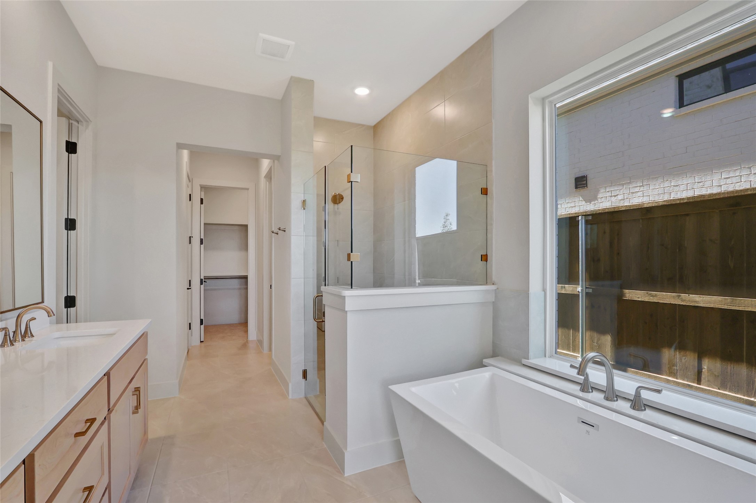
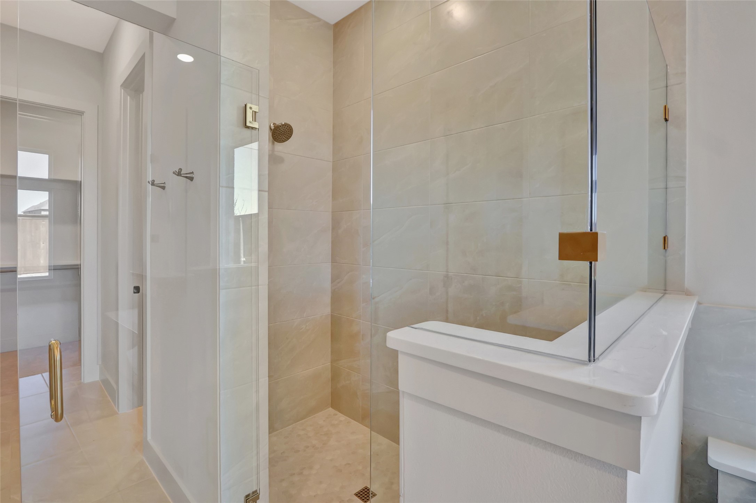
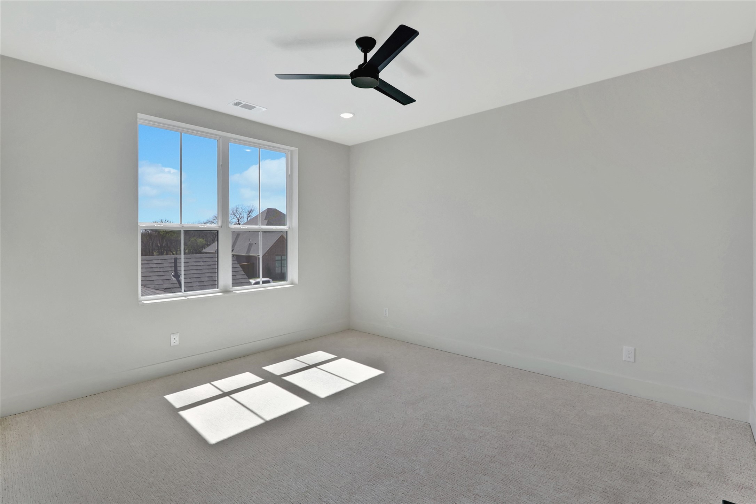
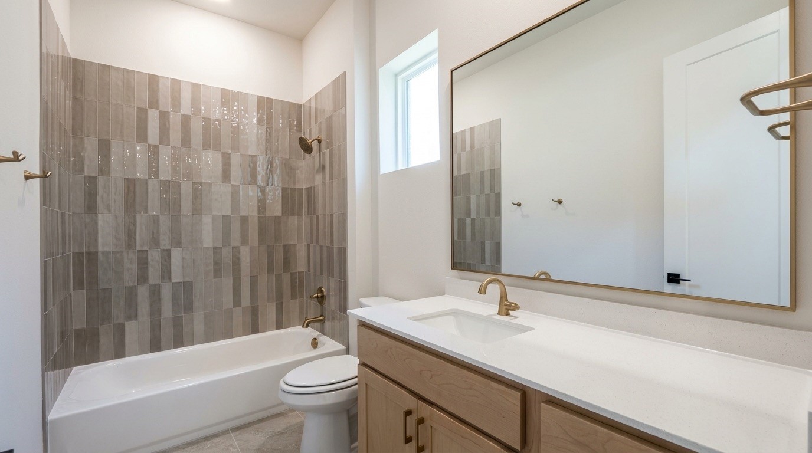
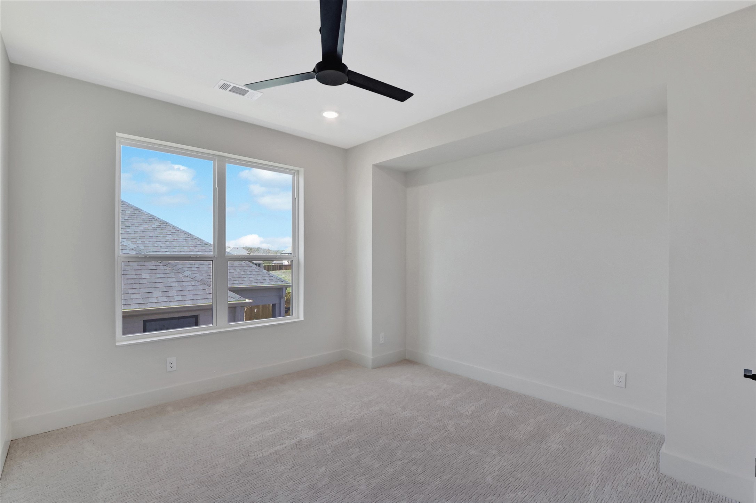
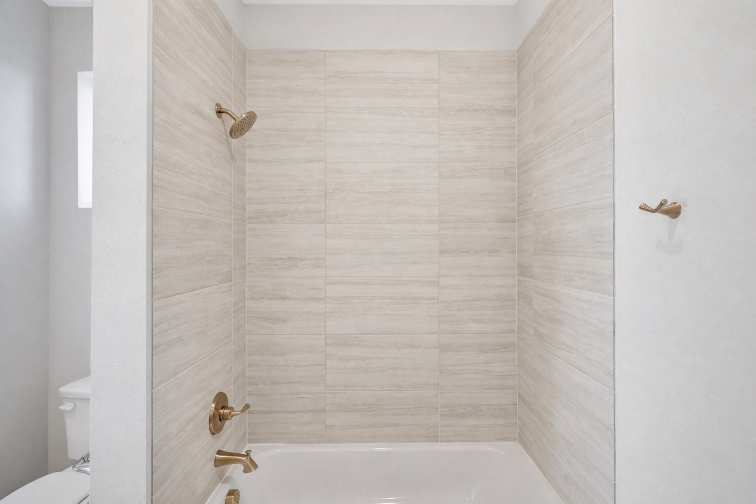
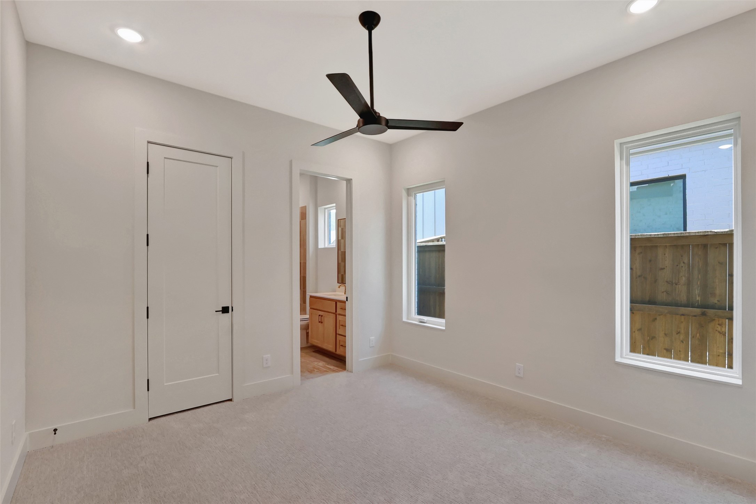
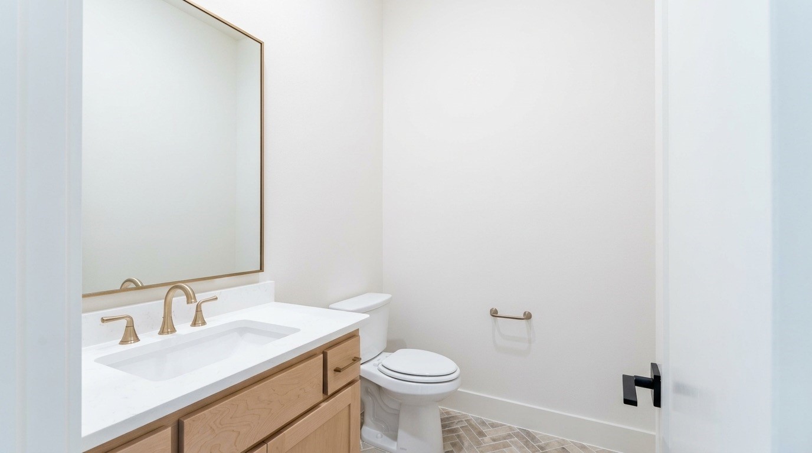
Featuring 4 bedrooms (2 up, 2 down), every bedroom includes a generous walk-in closet. The two downstairs
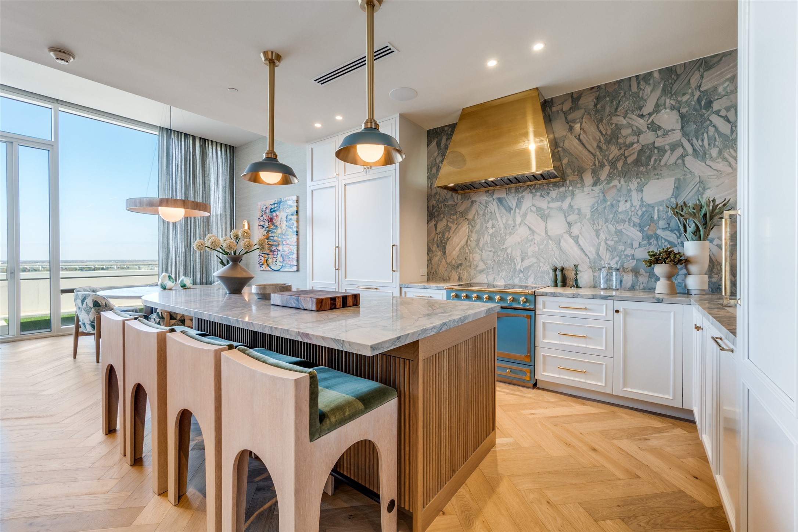
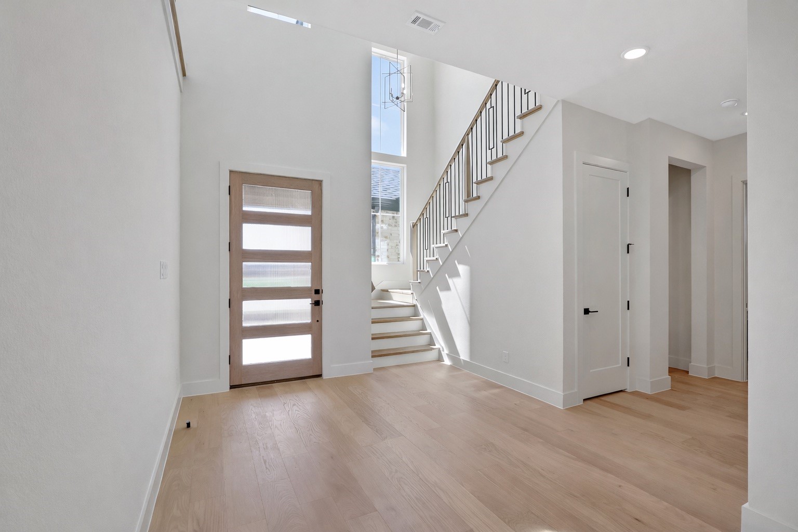
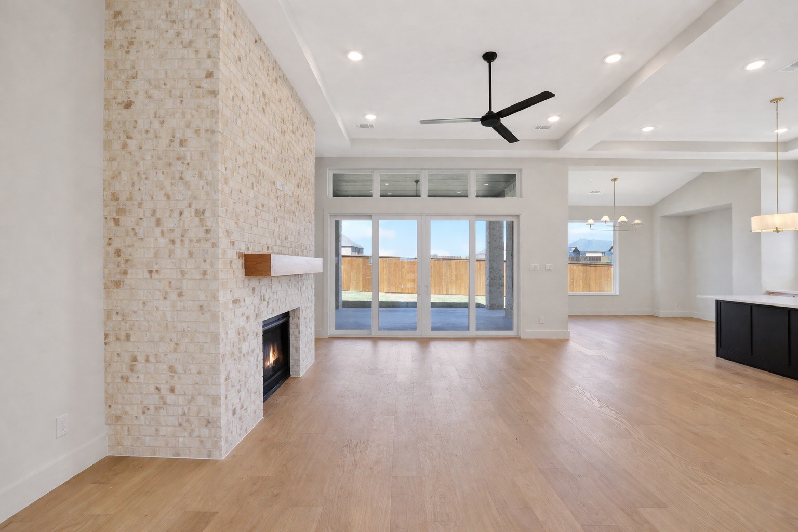
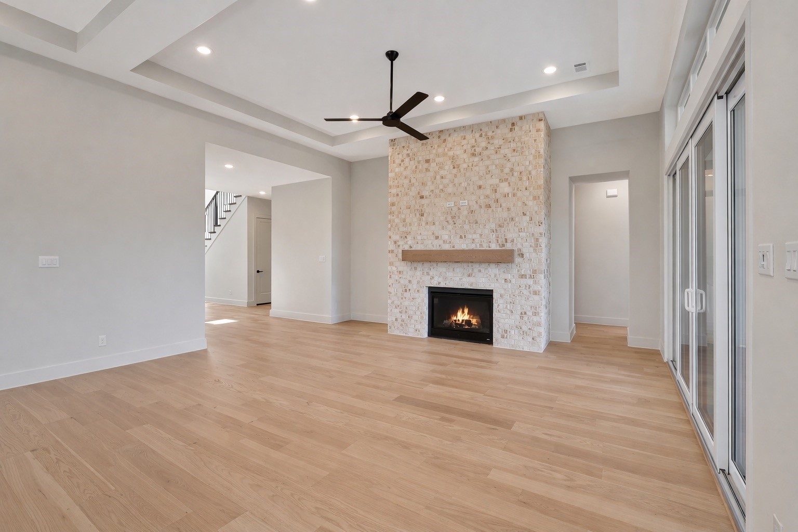
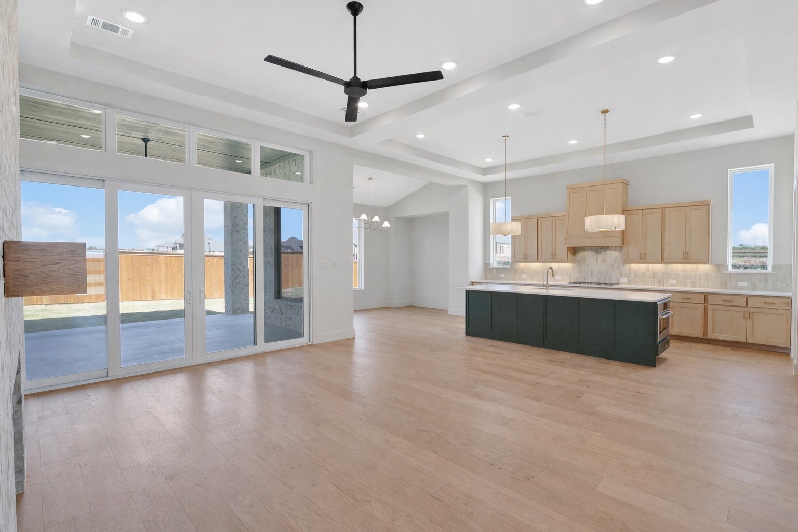
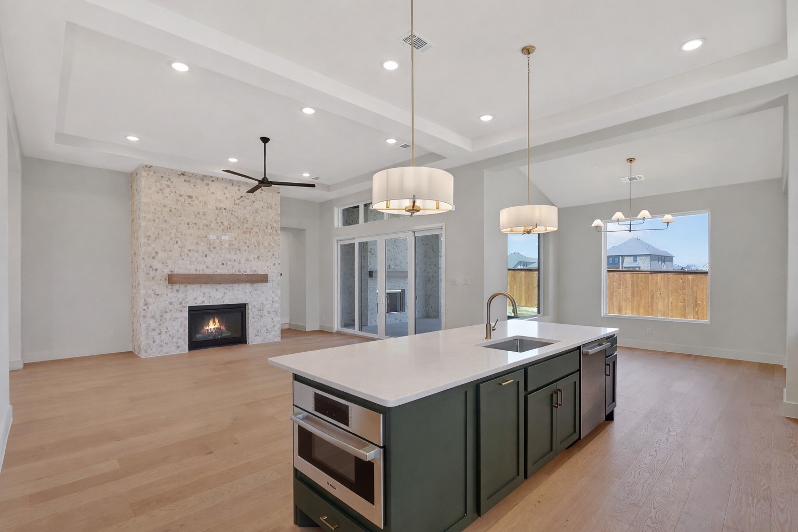
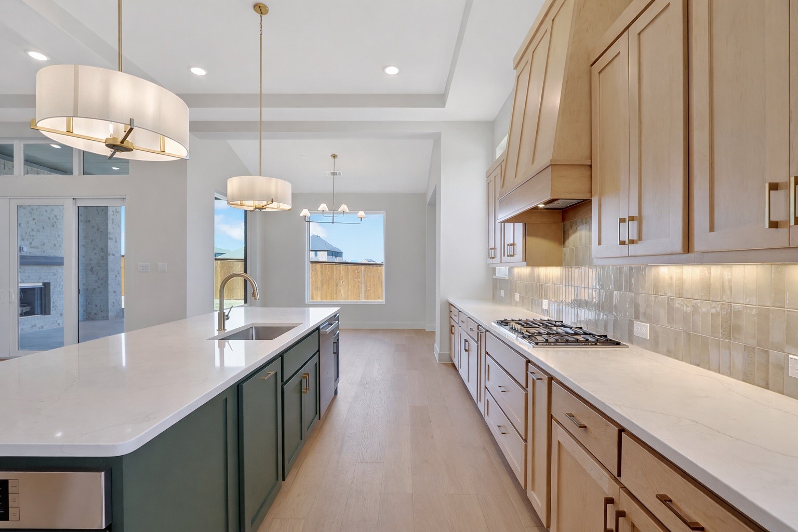
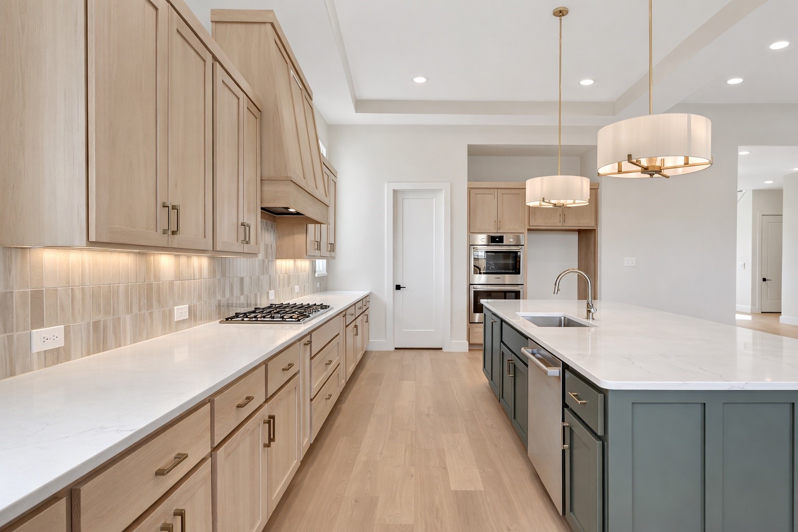
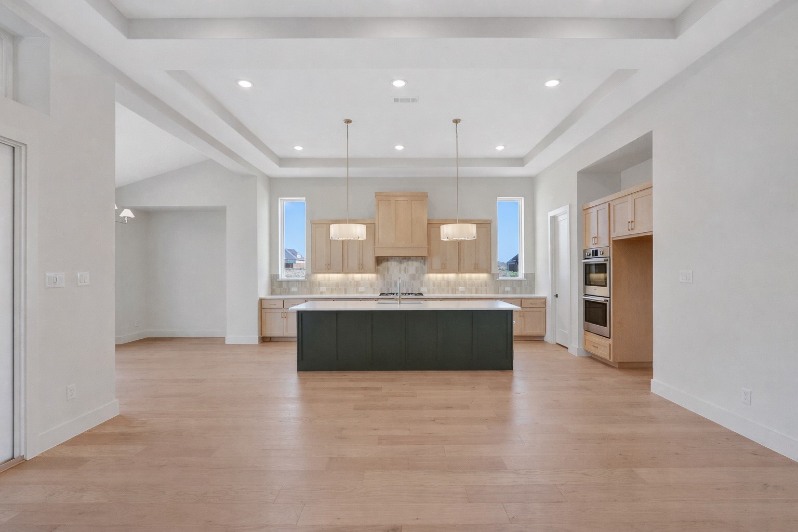
bedrooms each have private ensuite bathrooms. The heart of the home is a bright, open-concept living area with 12-foot ceilings, flooded with natural light from oversized windows. It seamlessly combines a spacious kitchen-great room with Fireplace that is
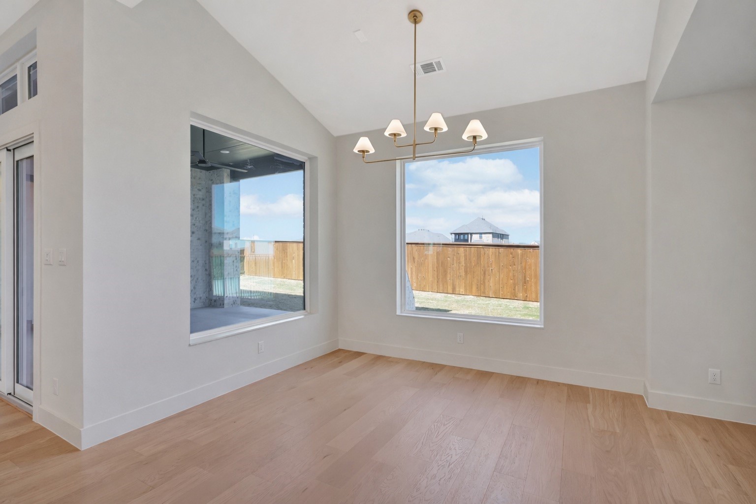
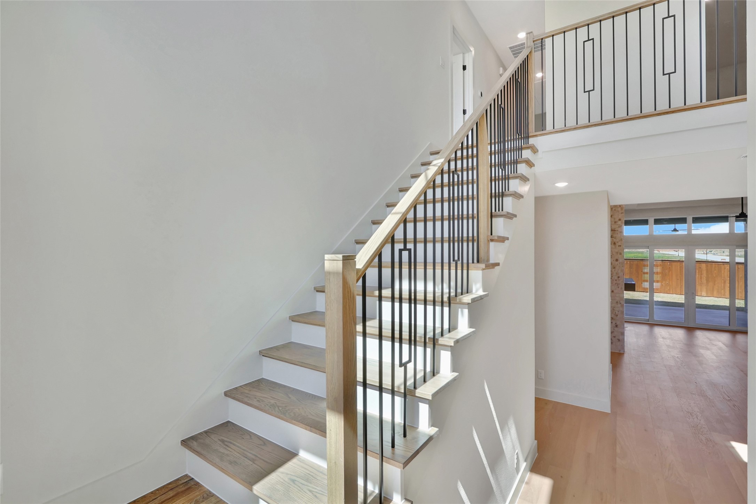
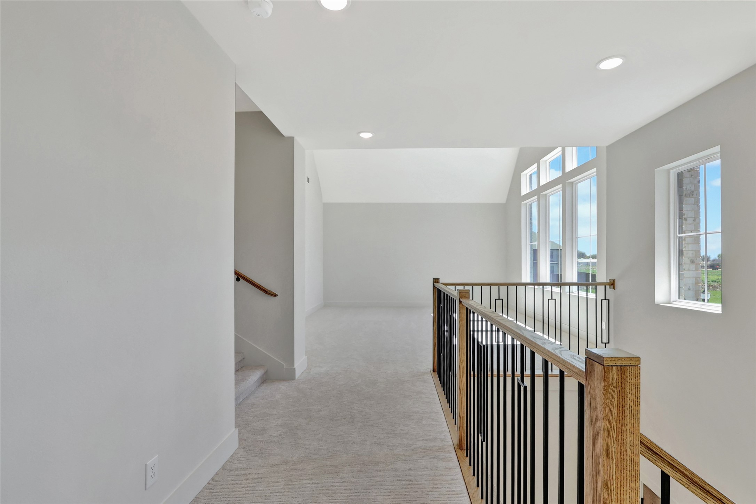
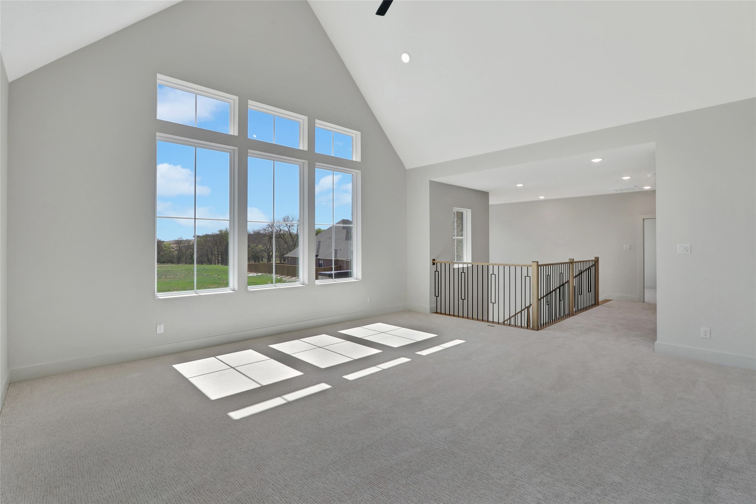
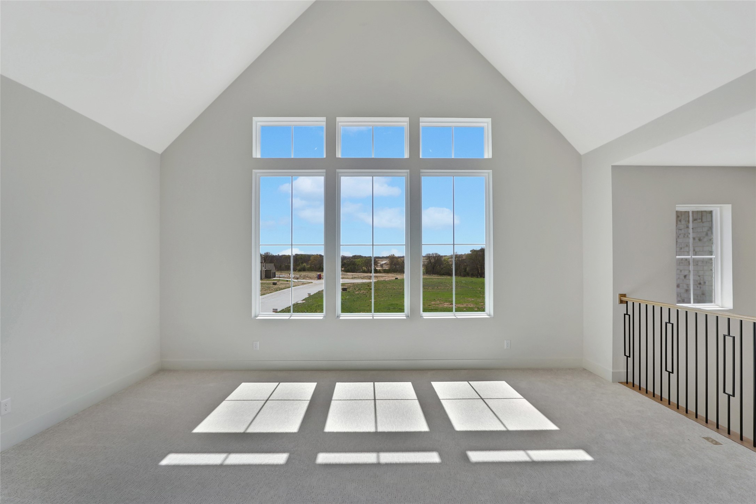
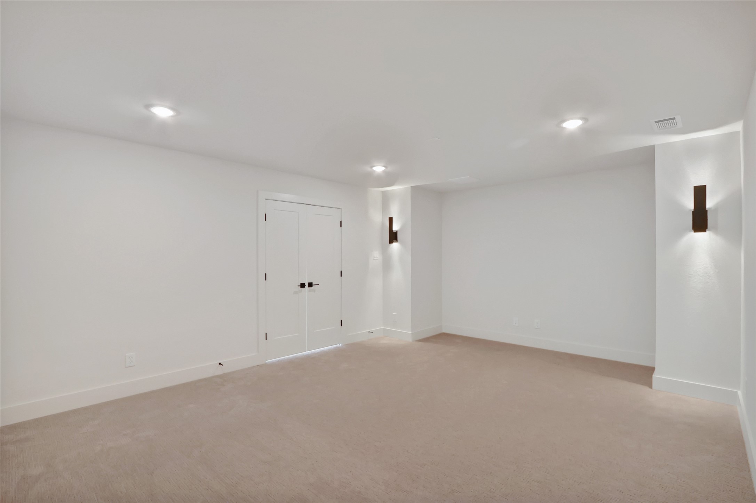
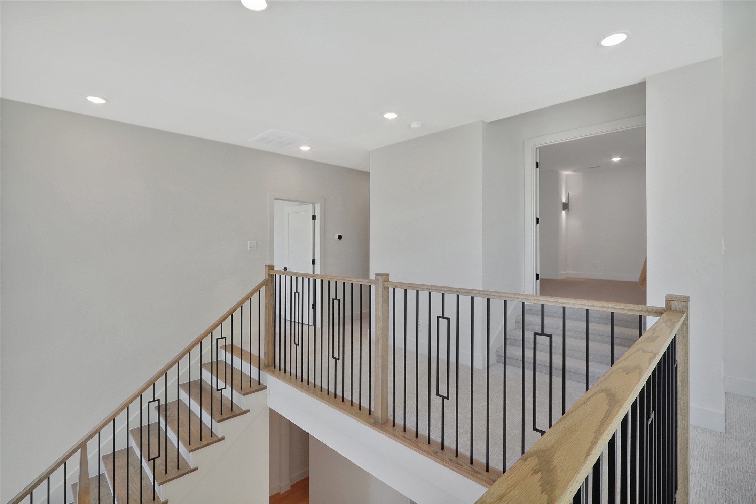
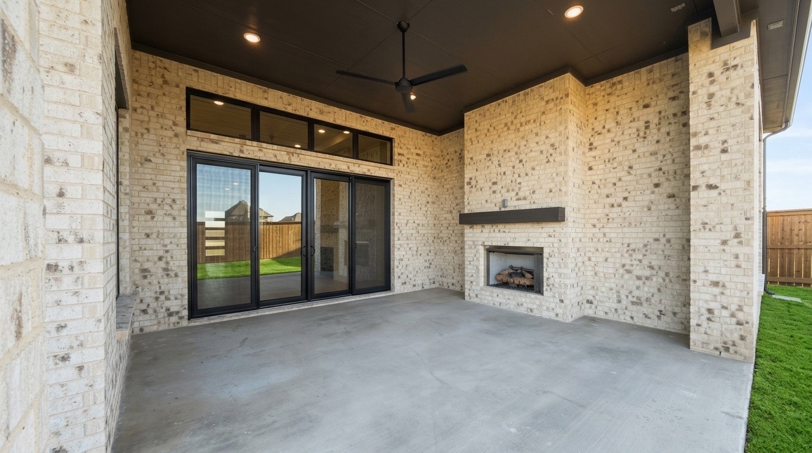
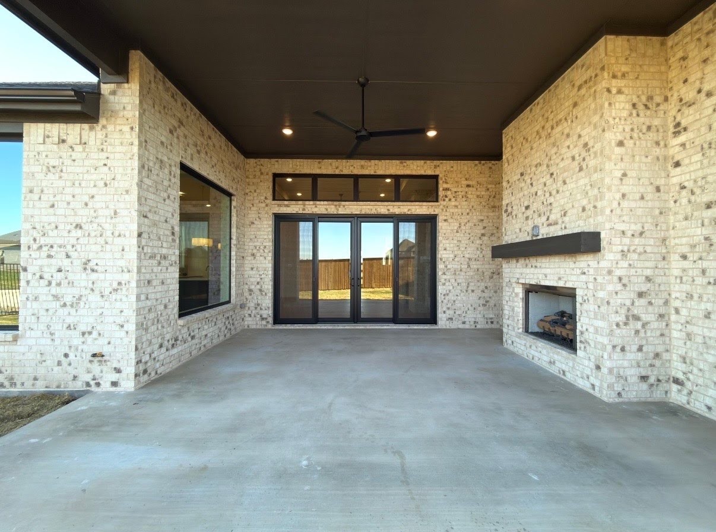
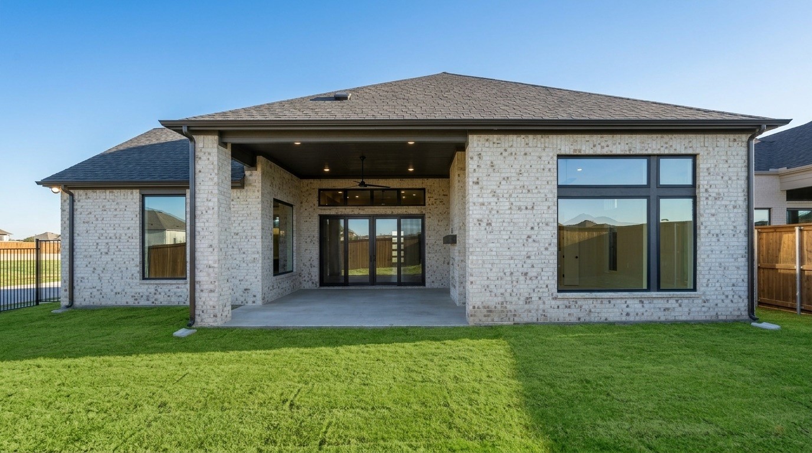
anchored by a massive island, plus a separate formal dining room. Upstairs, a large game room with vaulted ceilings flows into a dedicated, elevated media room--ideal for entertainment. The family room opens through wide sliding glass doors to a generous covered outdoor living area with
Fireplace, creating effortless indoor-outdoor flow. Additional highlights include 3 full baths + 2 half baths, an oversized 2-car garage with 8-ft doors perfect for a lifted truck, and a separate golf cart garage. Enjoy upstairs views of the Bluejack Ranch Golf Course and direct access across the street to an 8-acre park bordering Bear Creek. This home delivers it all--thoughtful design, abundant light, privacy, and prime location.

Share Property

Location

271 Lantern Ridge Drive, Aledo, TX 76008

Status

Sold

Date Sold

July 31, 2026
Aaron Shockey

Aaron Shockey

TITLE

Realtor®

Property Amenities

Interior
Laundry room Laundry in Utility Room
Fireplace Gas Starter, Living Room, Masonry, Outside, Wood Burning
Appliances Double Oven, Dishwasher, Gas Cooktop, Disposal, Vented Exhaust Fan
Flooring Carpet, Engineered Hardwood, Tile
Total Bedrooms: 4
Half Bathrooms: 2
Full Bathrooms: 3
Other Interior Features Built-in Features, Decorative/Designer Lighting Fixtures, Eat-in Kitchen, High Speed Internet, Kitchen Island, Open Floorplan, Pantry, Cable TV, Wired for Data, Natural Woodwork, Walk-In Closet(s)
Area & Lot
Lot Area 8,276.4 Sq.Ft.
Living area 3,885 Sq.Ft.
MLS® ID 21208637
Year Built 2026
School District Aledo ISD
High School Aledo
Middle School Aledo
Elementary School Vandagriff
Architecture Styles Contemporary/Modern, Traditional, Detached
Type Residential
Status Sold
Exterior
Stories 2
Pool None
Air conditioning Central Air, Ceiling Fan(s)
Heat type Central, Fireplace(s)
Garage Space 2.0
Security Features Carbon Monoxide Detector(s), Gated Community, Smoke Detector(s)
Sewer Public Sewer
Other Exterior Features Lighting, Private Yard, Rain Gutters
Parking Driveway, On Street
Lot Features Corner Lot
Roof Composition
Utilities Electricity Connected, Natural Gas Available, Municipal Utilities, Sewer Available, Separate Meters, Water Available, Cable Available
Finance
Price Upon Request

360 Virtual Tour

Take a tour of this property

Work With Aaron

Get assistance in determining current property value, crafting a competitive offer, writing and negotiating a contract, and much more. Contact me today.

Follow Me On Instagram